Sunday, October 4, 2020

Montague Burton, The Tailor of Taste, 1938, Aberystwyth, Ceredigion


This beautifully preserved Grade II listed building is a real joy to behold. With so many intact original features, it is a splendid example of Burton's art deco town centre buildings from the 1930s. All the details are available here:


Located on the corner of Terrace Road and North Parade in the Aberystwyth town centre. The tilework on the facades is very similar in design to the Llanelli Burton's featured in a previous post on this blog, but is in far better condition. Enjoy the rest of the pictures!


 All pictures here were taken on 28th September, 2020.

Thursday, February 21, 2019

Montague Burton, the Tailor of Taste, 1937, Llanelli, Carmarthenshire


Llanelli 'boasts' a number of Art Deco buildings, but perhaps boasts is not quite the right word, as the buildings are somewhat or more than somewhat dilapidated. Burton's appears to have only retained the upper part of its facade, but that is at least something, as it is quite tastefully designed. Built in 1937, a foundation stone with an inscription, as well as a very nice copper/bronze (?) air vent are retained at ground level.


For the rest, one has to look upward, and it is worth it, for the beautiful Burton logo in relief, and the tile work. A rare gem amid advanced urban decay.


This building is screaming for cash for restoration, that will likely never come.


Residents of Llanelli mostly just seem to pass by with a downtrodden gaze born of economic depression.


In Llanelli, we are definitely witnessing the passing of an era.

Sunday, October 9, 2016

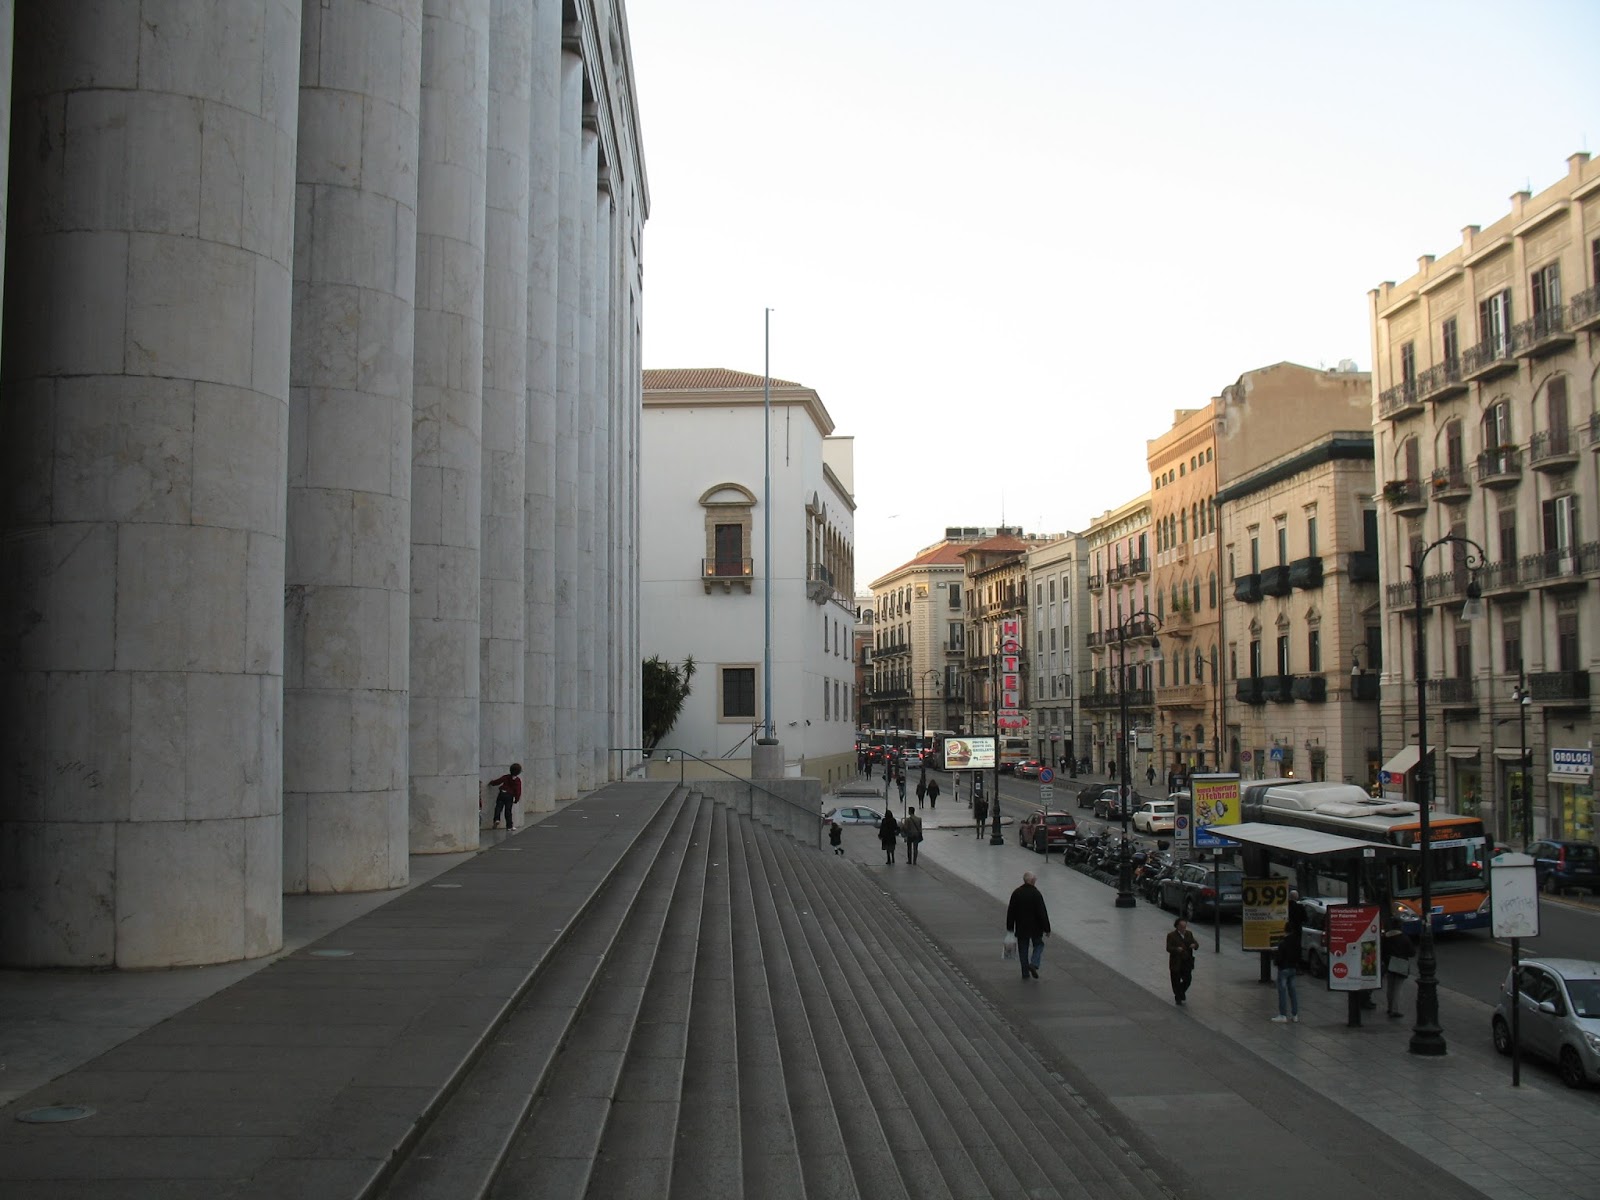
Palazzo delle Poste di Palermo, 1920s, Palermo, Italy


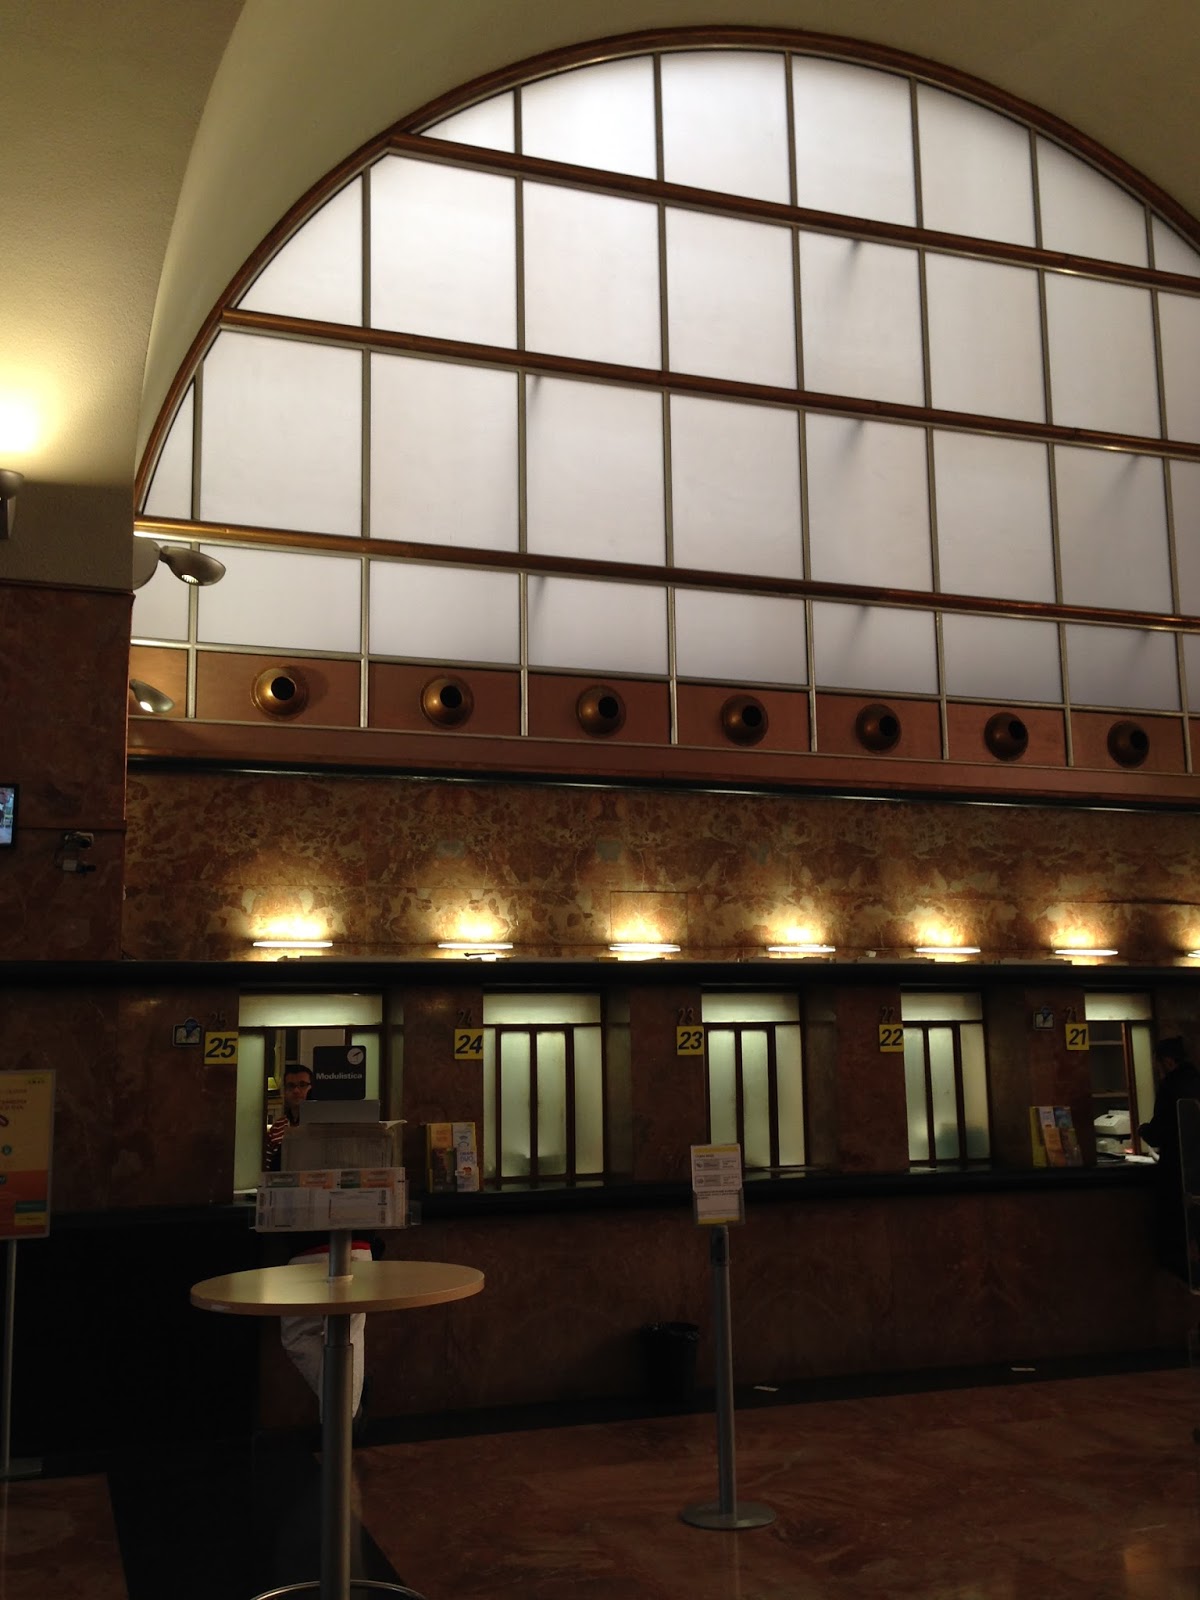
Sitting on a bus going along Via Roma in Palermo, the visitor cannot help but be impressed by the sight of the magnificent post office. According to Isabelle Lomholt on e-architect, the post office "is a large rationalist building designed by architect Angiolo Mazzoni in the early 1920s. The style of the building is typical of the fascist period whilst the interiors are futuristic, one of the few intact examples of the time, with frescoes by Benedetta Cappa, wife of Marinetti." The pictures below will take you on a tour, mostly of the exterior.


Tuesday, March 1, 2016

Apollo Victoria Theatre (1929), Wilton Road, Westminster, London


The Apollo Theatre is one of the few old buildings remaining in the immediate vicinity of  the main entrance to Victoria train station in London, but also one of a number of superb surviving Art Deco architectural gems in the area. Built in 1929, it opened in 1930 as part of the Gaumont chain of cinemas.

From the Wikipedia page on this theatre: "The theatre was built with two identical façades on Wilton and Vauxhall Bridge Roads. Construction is principally of concrete, with strong horizontal banding along the exterior sides of the auditorium. By contrast the entrances feature a cantilevered canopy, and are framed by vertical channelling, with two black marble columns rising to the roof line. The entrance is simple, making use of chrome trimmings, this leads to a nautical themed interior in the original Art Deco style that makes extensive use of concealed lighting, decorated with scallop shells and columns that burst into sculptured fountains at the ceiling."


The Wikipedia page:


https://en.wikipedia.org/wiki/Apollo_Victoria_Theatre


During the few minutes available to me for taking photos, I looked for interesting features - there are many.


The front entrance has some of those wonderful metal handrails leading up the steps to the metal doors with their tastefully designed handles, all in the style you would expect from a top notch building of the period.


The canopy ceiling is painted with the same dark red color as the door frames, and features small but ornate lights within rectangular frames, which are joined with each other using bars of the same material as the frames.


The front edge of the canopy underside features longitudinal gold colored bars interspersed with silver bars at right angles to the gold.


The small windows above the entrance doorways continue this theme.


Either side of the two black marble columns that frame the entrance are to be found bass-relief metal sculptured panels, with a bank of metal-framed windows above them. The panels depict a stylized audience viewing a movie, some figures being clothed, others naked. The panel to the left of the entrance, above the exit, is in need of restoration.


Two concrete sculptures are found in the alcoves containing the metal sculptured panels. In the exit alcove, the word 'EXIT' is found, and next to the panel to the right of the main entrance is found a figure of a man.


The corner of the building to the left of the entrance soars skyward, with its left margin reprising the horizontal green lines that cover the extensive outer wall of the auditorium to the right of the main entrance.


Designs in concrete adorn the walls at ground level on Wilton Road, as well as the stage door at the farthest point to the right of the main entrance.


Next time I'll go inside!